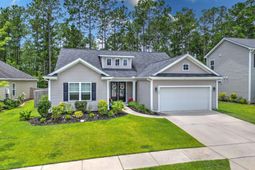

706 Kilarney Road | Summerville | $460,000
SHOW DETAILS
706 Kilarney Road
Summerville, SC 29483
$460,000
3
BEDS
2.5
BATHS
2,252
SQ. FT.
706 Kilarney RoadSummerville, SC 29483
For SALE
Single Family
ACTIVE
$460,000
EST. 1,157.93/MO CALCULATE
3
BEDS
2.5
BATHS
2,252
SQ. FT.
Property Description
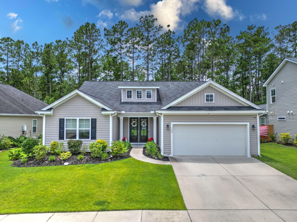
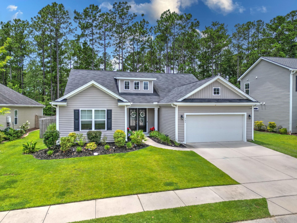
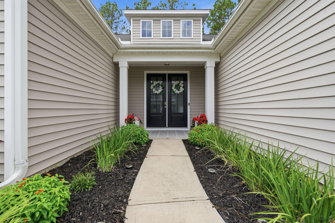
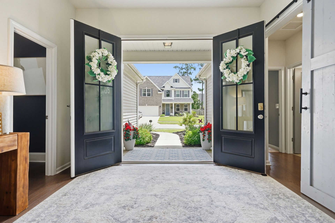
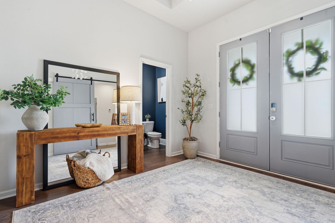
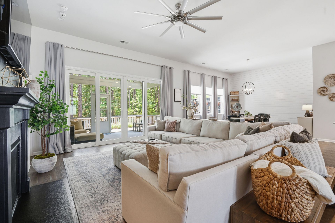
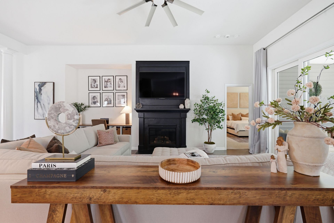
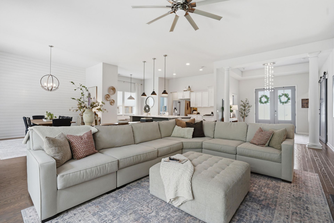
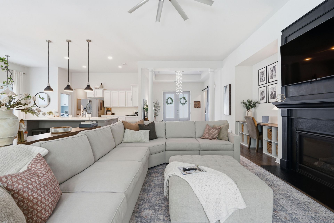
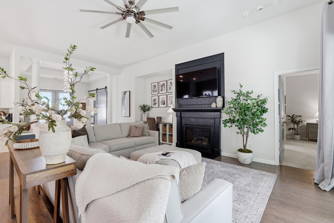
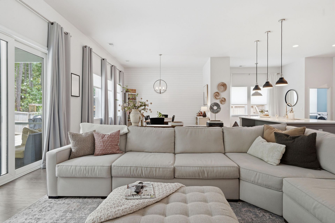
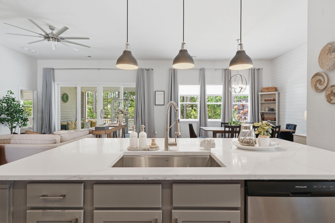
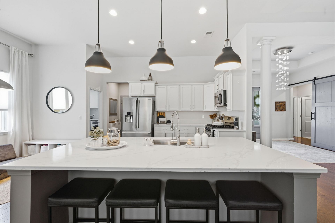
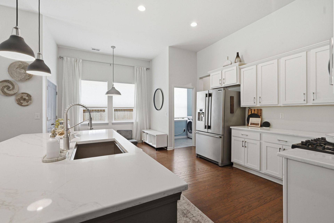
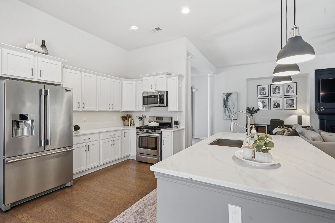
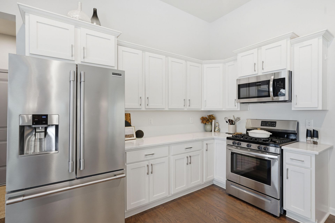
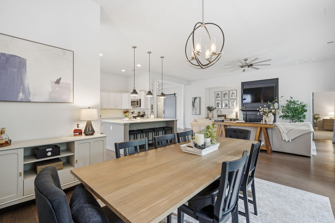
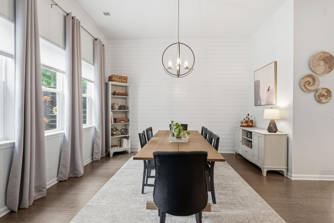
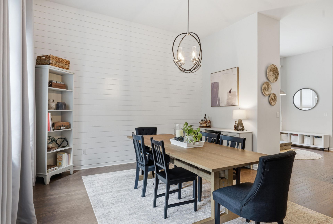
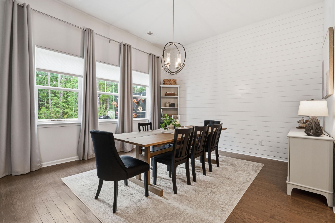
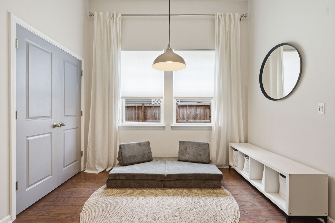
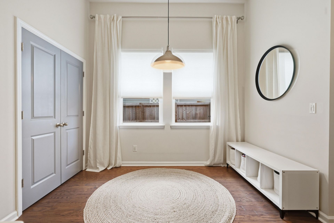
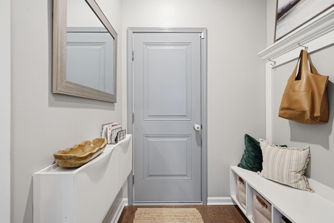
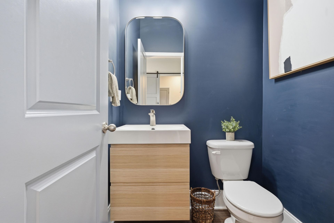
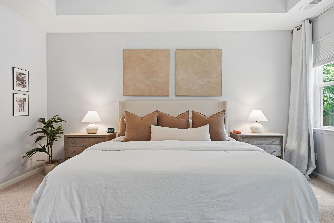
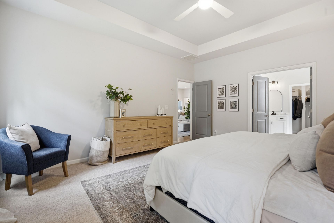
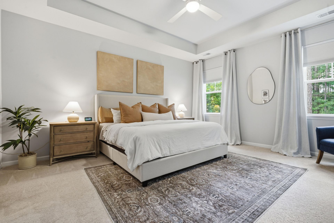
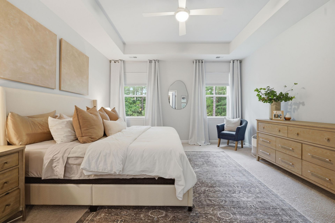
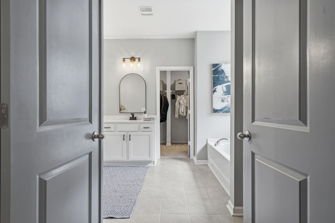
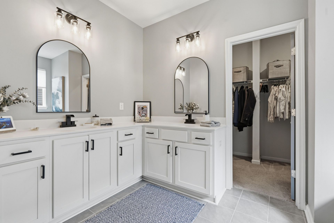
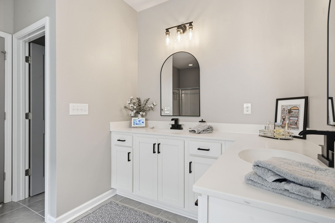
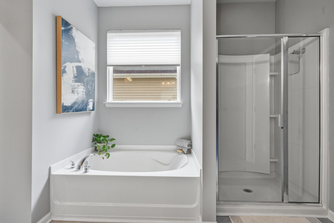
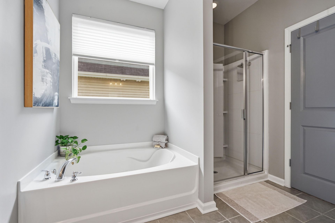
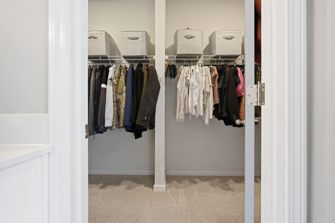
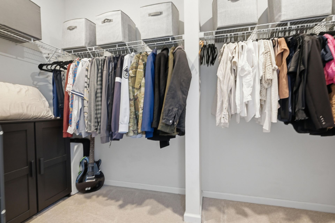
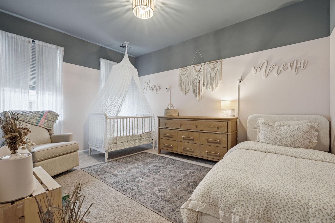
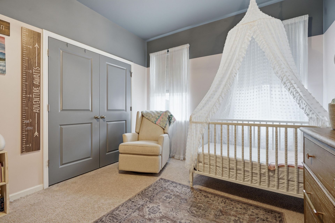
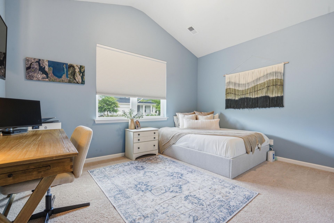
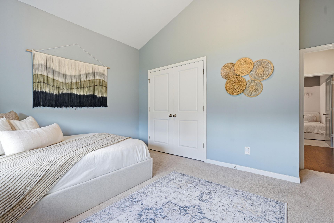
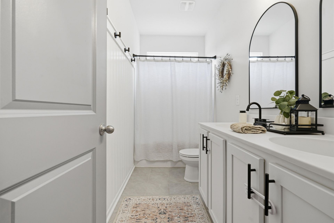
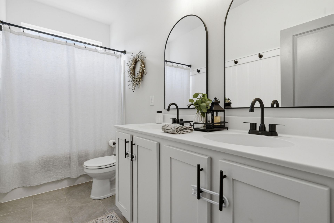
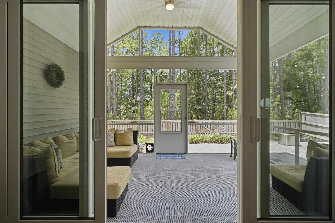
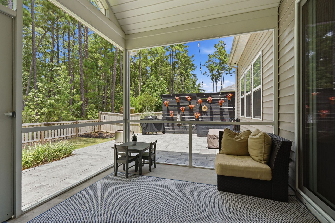
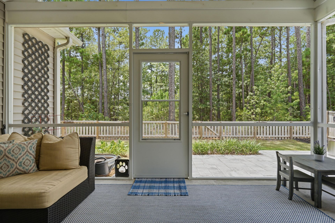
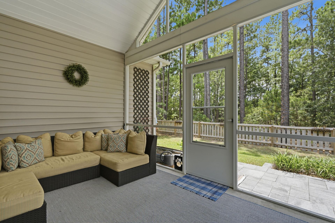
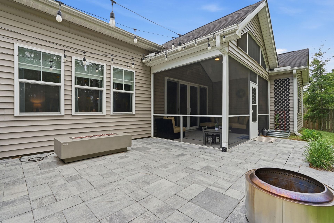
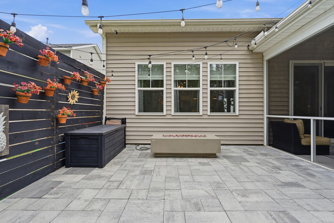
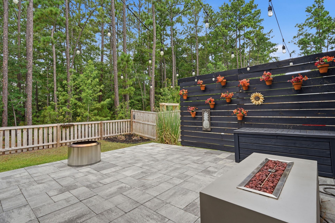
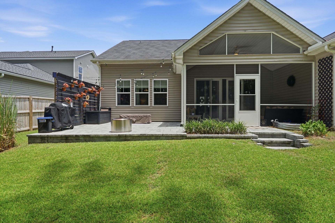
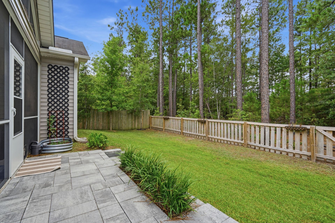
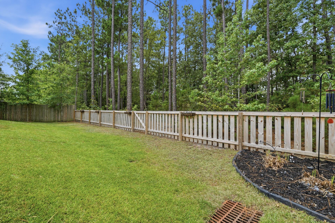
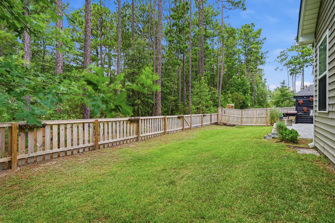
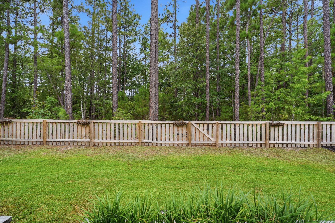
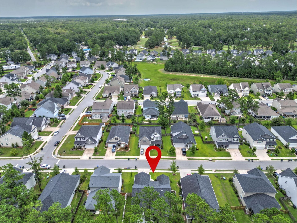
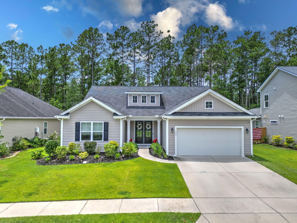
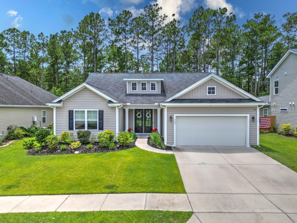
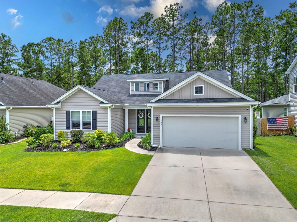
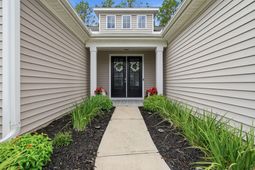
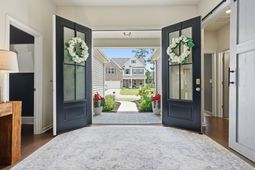
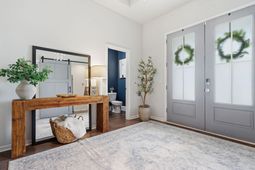
Step through the double front doors and you are greeted by a beautiful sightline that carries through the heart of the home to the woods beyond. This impeccably maintained, single-story home in Pine Forest Country Club offers 3 bedrooms, 2.5 baths, and an open floor plan that feels both spacious and welcoming.The kitchen is made for gathering, with white cabinetry, stainless appliances, generous counter space, and an oversized island with plenty of room for seating, cooking, and conversation. It opens naturally to the dining and living areas, where high ceilings, hardwood floors, and a gas fireplace create a comfortable place to settle in and stay awhile.The split-bedroom layout provides added privacy, while the primary suite features a walk-in closet and well-appointed bath.Out back, the screened porch opens to a spacious patio overlooking the wooded yard, offering a quiet place for morning coffee, evening dinners, or time with friends.Additional features include a two-car garage, tankless water heater, and optional golf and club memberships. Thoughtfully cared for and truly move-in ready, this is a home that feels inviting from the moment you walk through the door.
Property Details
- MLS ID26021114
- Property TypeResidential - Single Family
- Building Area Total2252
- Community FeaturesClubhouse, Club Membership Available, Golf Course, Golf Membership Available, Pool, Tennis Court(s), Walk/Jog Trails
- CoolingCentral Air
- Days on Site4
- ExteriorVinyl Siding
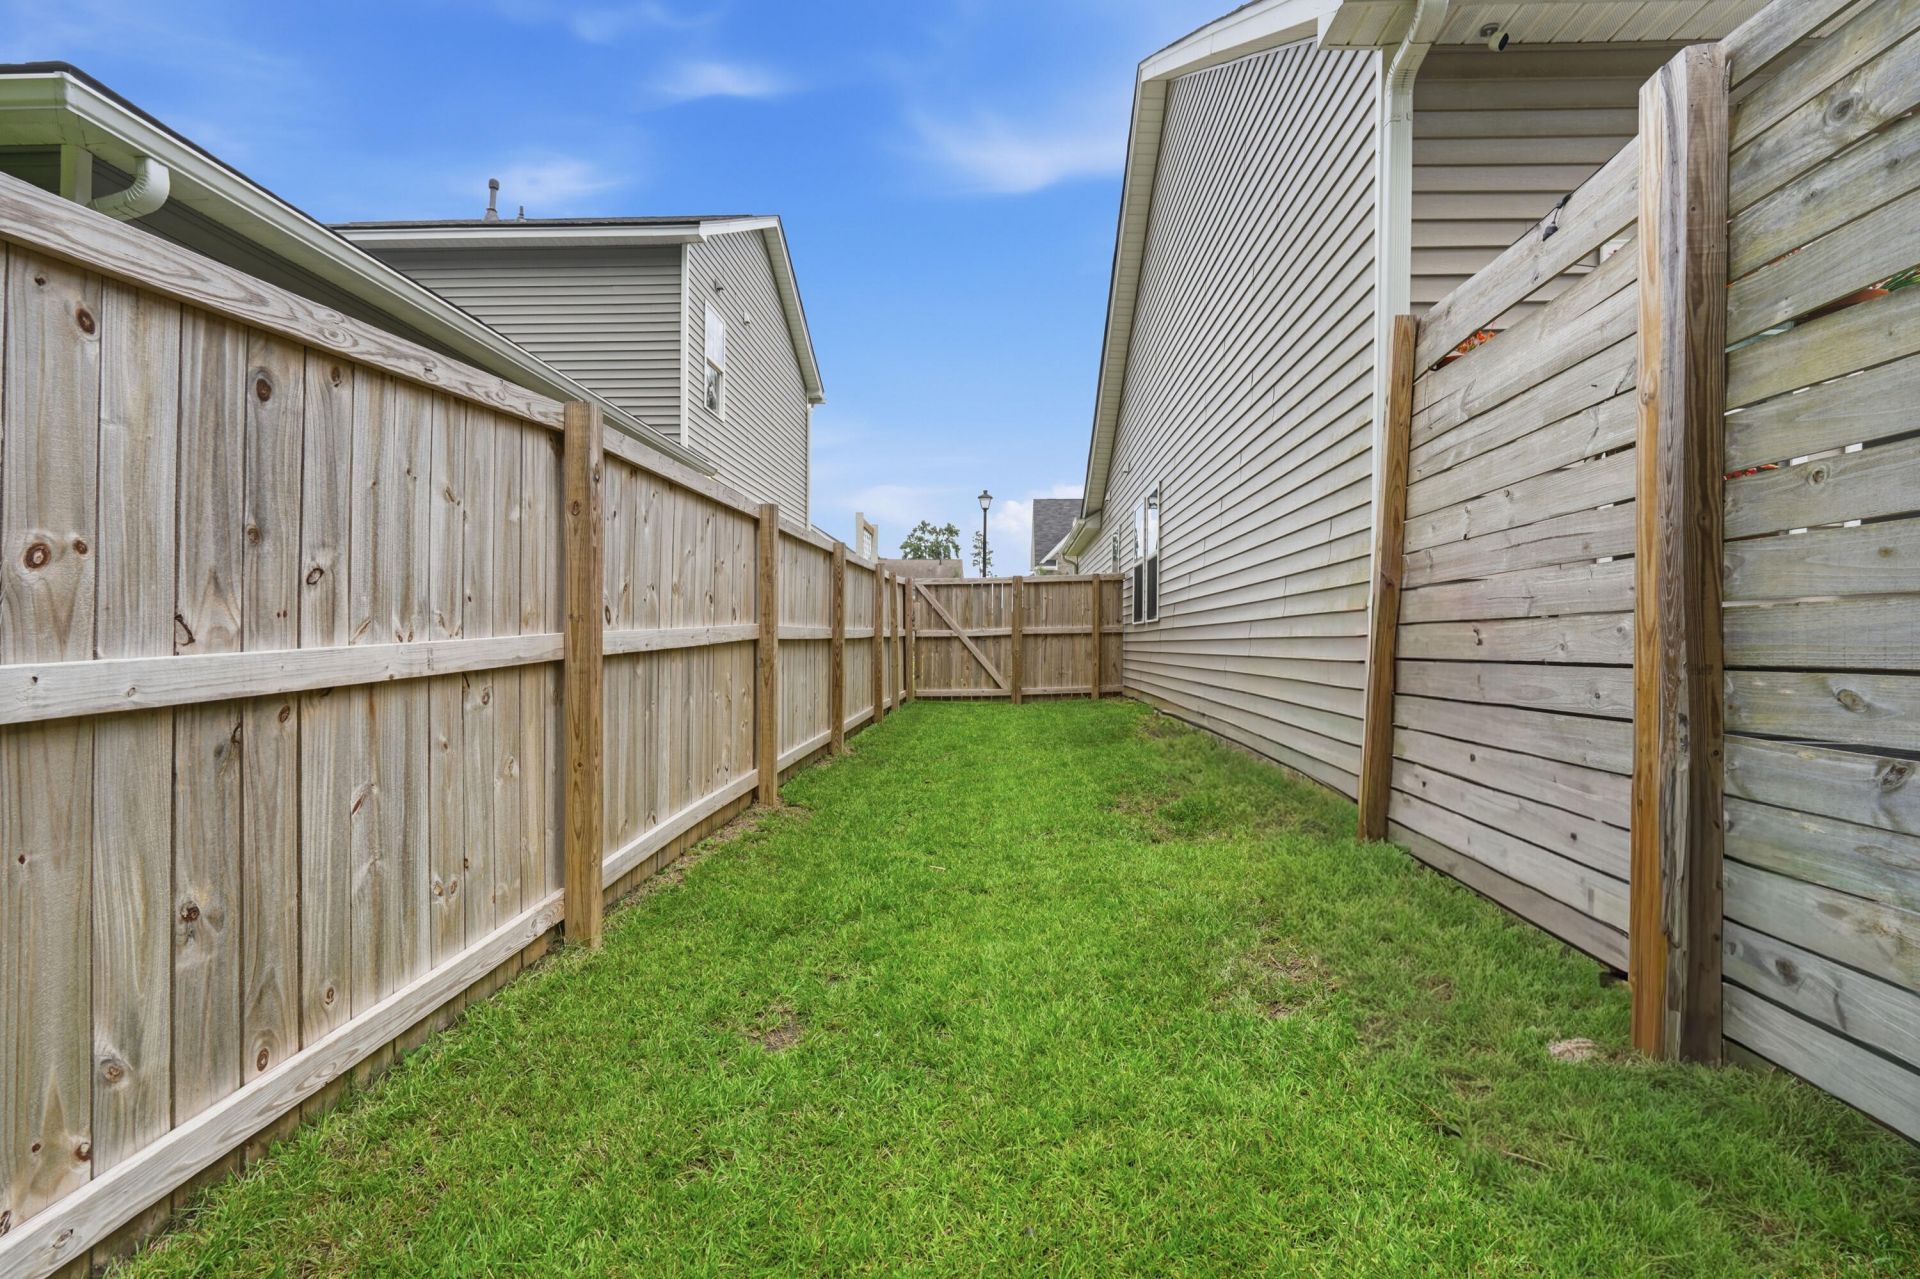
- FencingWood
- Fireplace FeaturesFamily Room, Gas Log, One
- Fireplaces1
- Fireplace Y/NYes
- FlooringWood
- Garage2 car attached
- GarageY/NYes
- HeatingCentral
- HeatingY/N1
- Home StyleRanch, Traditional
- Interior FeaturesCeiling - Cathedral/Vaulted, Ceiling - Smooth, High Ceilings, Kitchen Island, Walk-In Closet(s), Ceiling Fan(s), Eat-in Kitchen, Family, Separate Dining
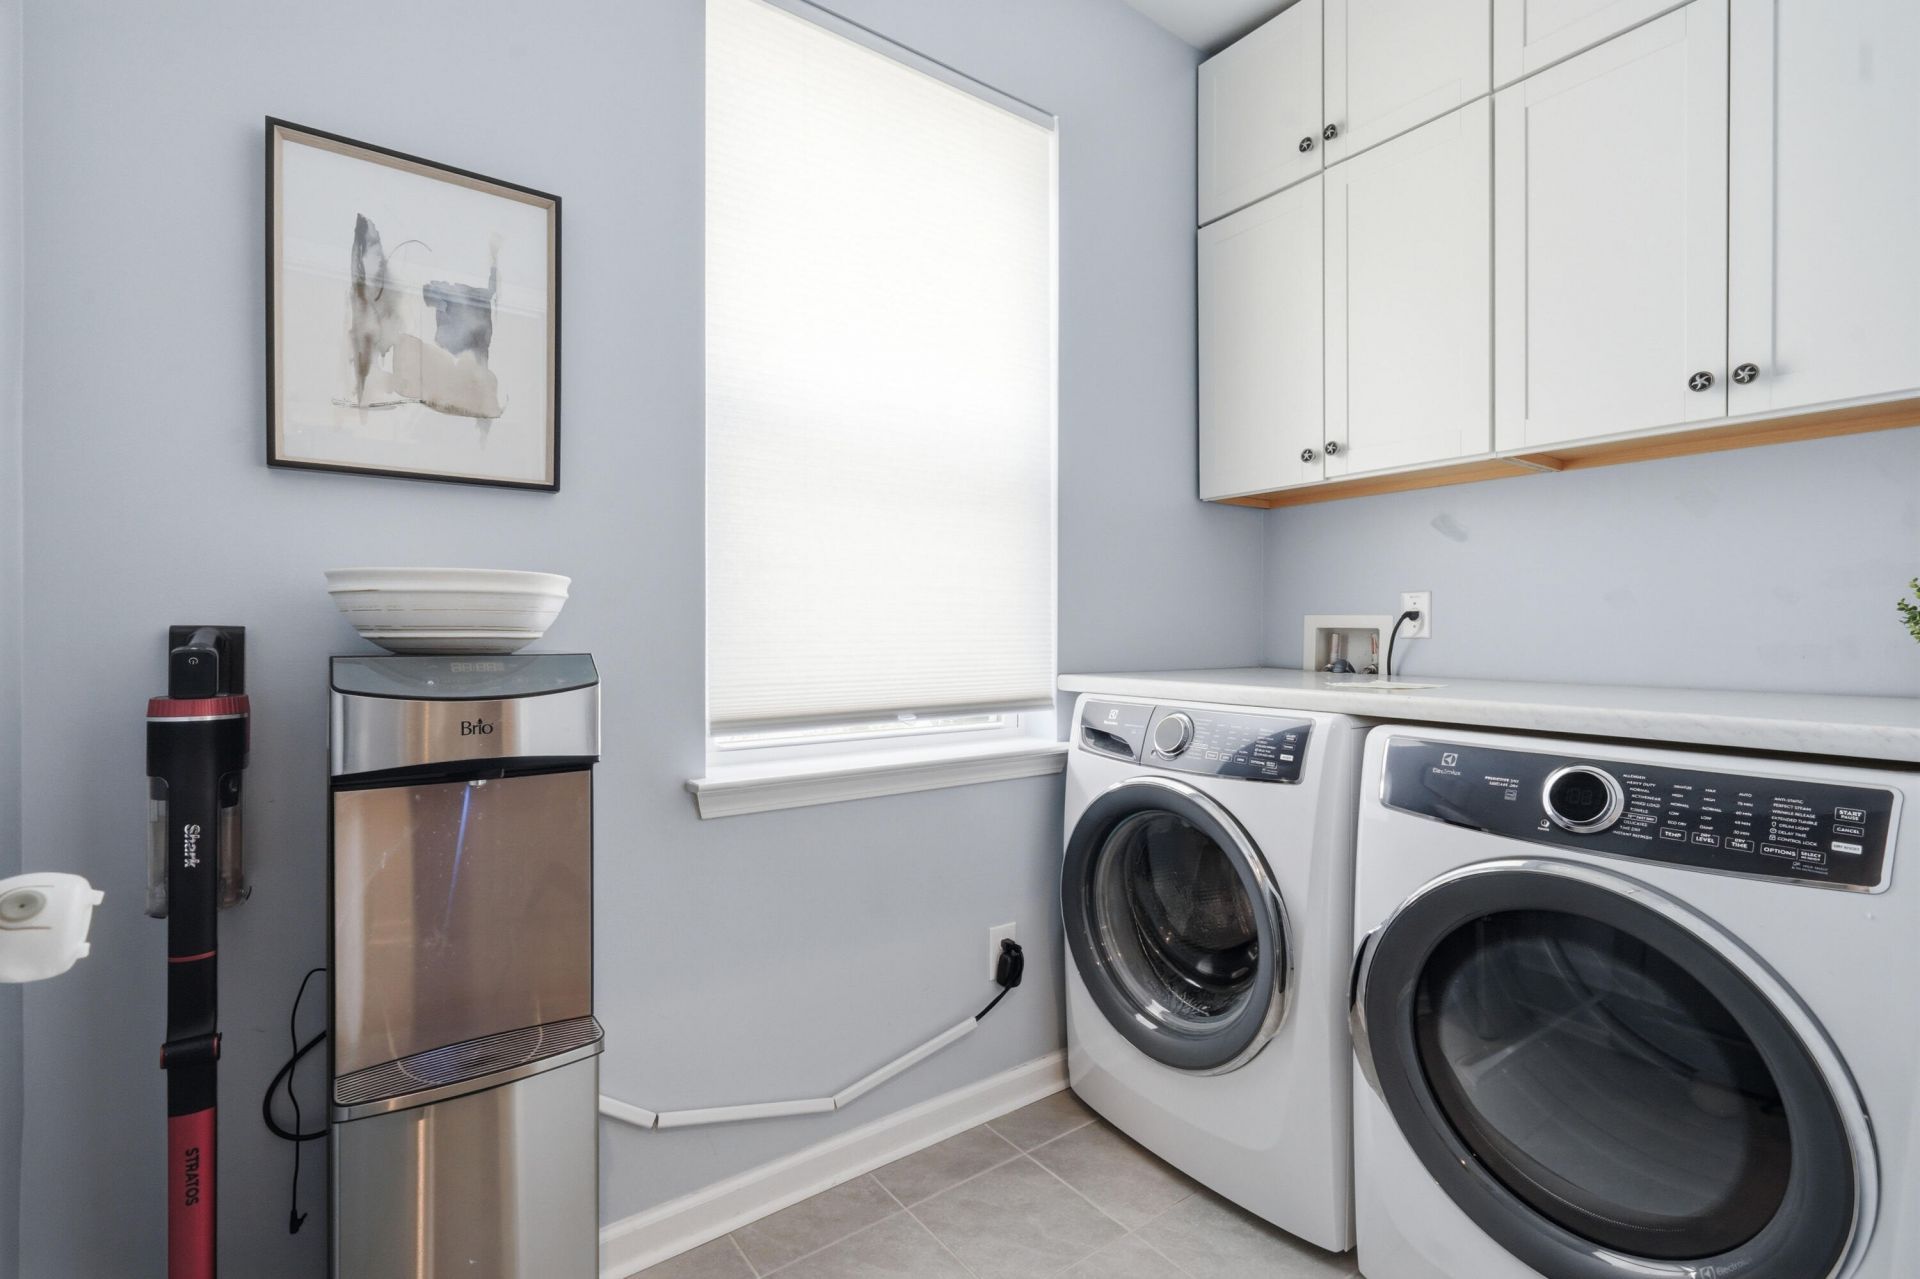
- LaundryLaundry Room
- Lot Dimensions0.16 acre(s)
- Lot Features0 - .5 Acre, Wooded
- Lot Size0.16 Acres
- Other StructuresNo
- Parking Features2 Car Garage, Attached, Garage Door Opener
- Patio And PorchPatio, Front Porch, Screened
- Roof TypeAsphalt
- SewerPublic Sewer
- Stories1.0
- WaterPublic
- Window FeaturesWindow Treatments - Some
- WoodedYes
- Year Built2019
- acres0.16
Amenities
- Ceiling - Cathedral/Vaulted
- Ceiling - Smooth
- High Ceilings
- Kitchen Island
- Walk-In Closet(s)
- Ceiling Fan(s)
- Eat-in Kitchen
- Family
- Separate Dining
Listed By / Shown By

Web address QR Codes
706 Kilarney Road
Monica Moore
©OneHomeValue
Ask A Question 706 Kilarney Road, Summerville, SC 29483